The Brief
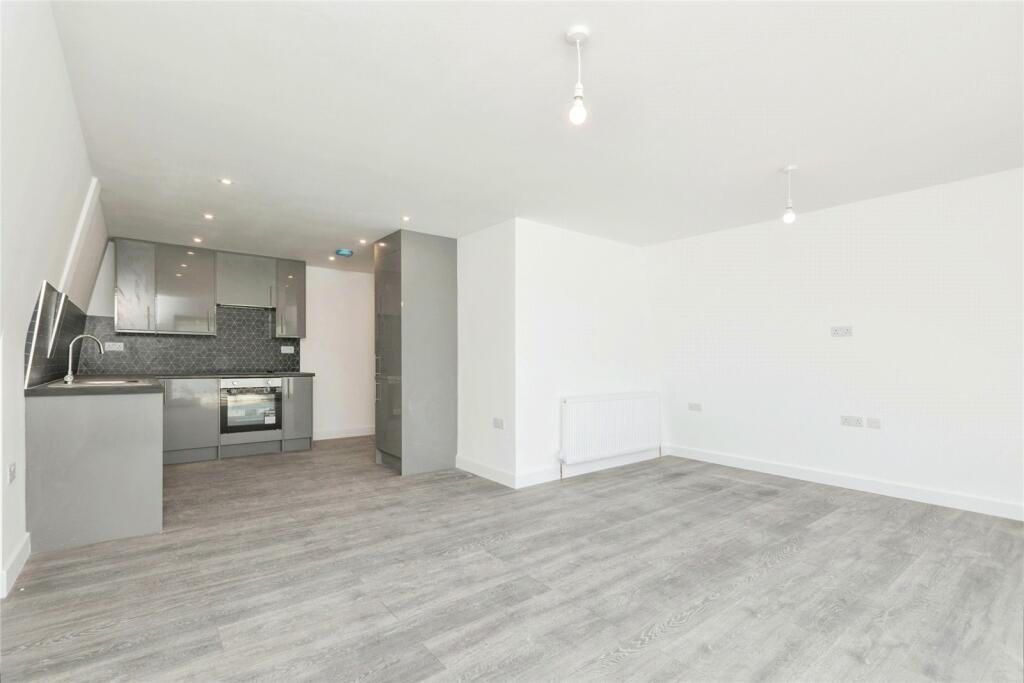
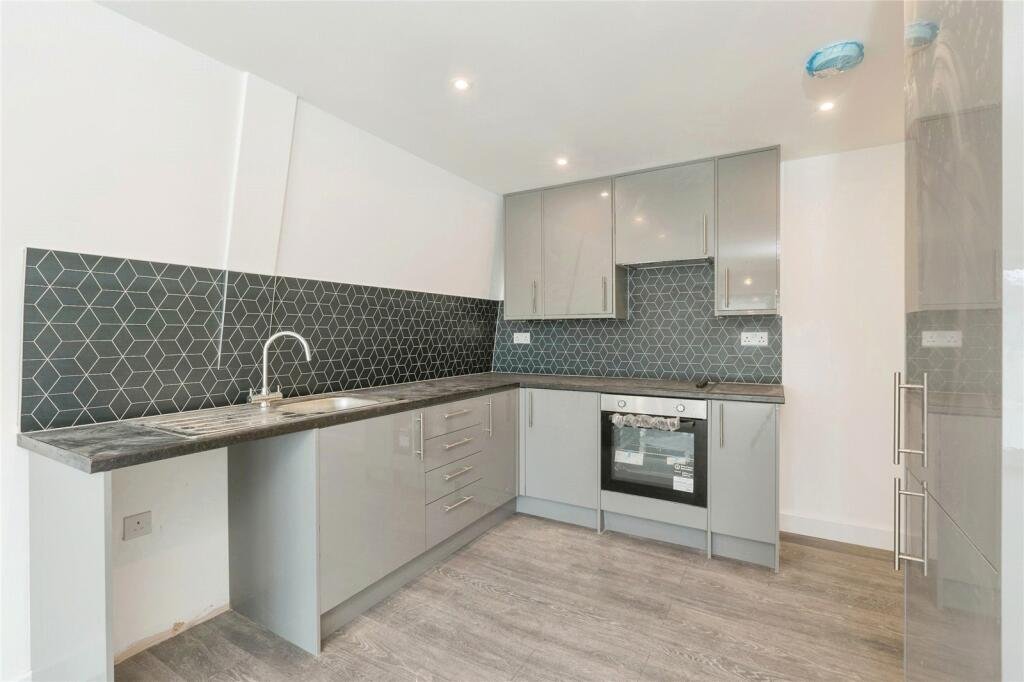
The client’s kitchen was small, dark, and separated from the rest of the ground floor by a load-bearing wall. They wanted a single-storey rear extension to create one bright, open-plan kitchen and living space for their family.
Our Approach
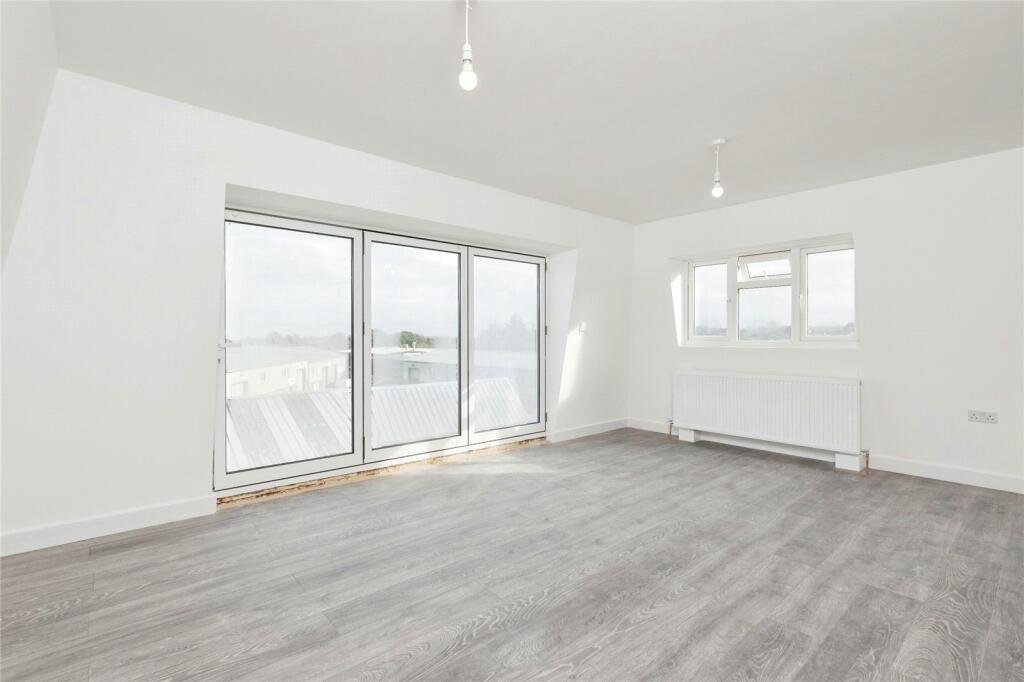
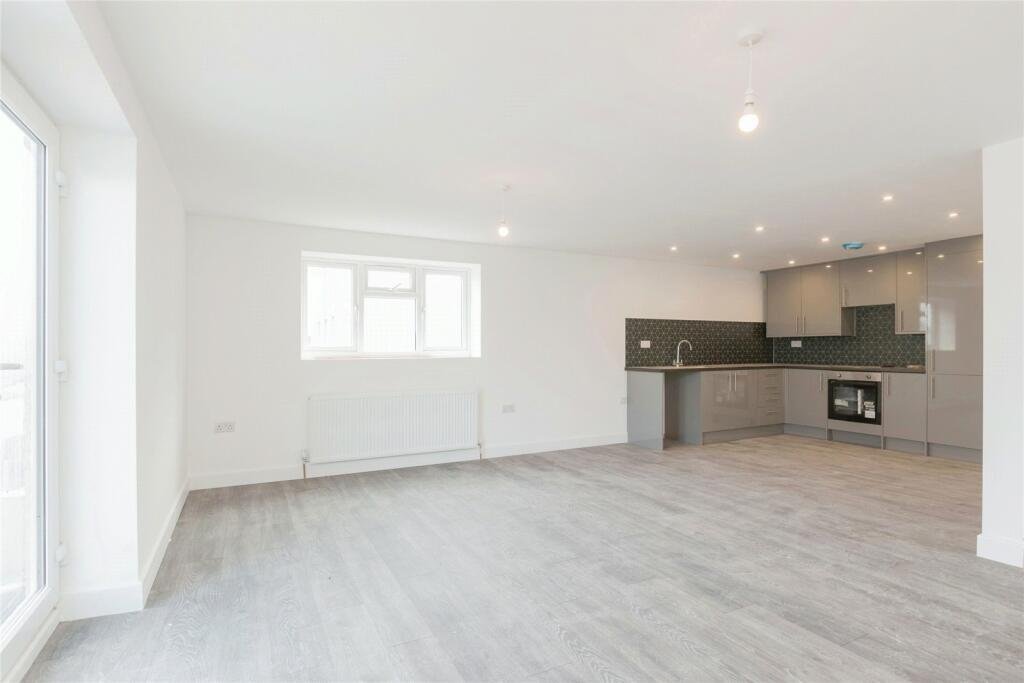
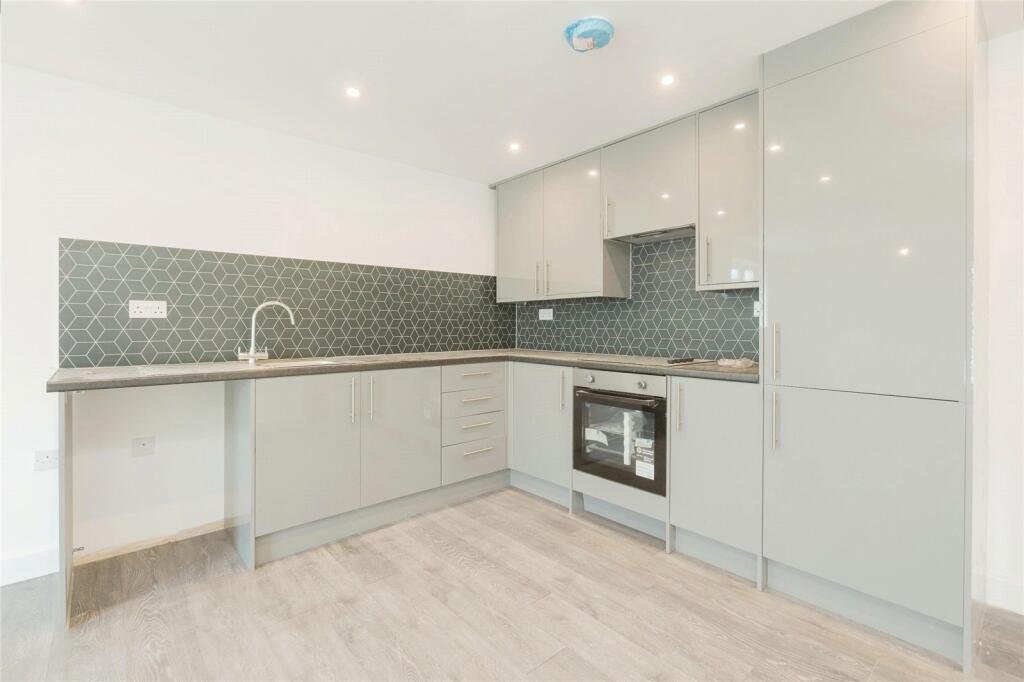
Working from approved drawings, we carried out groundworks and foundations, installed a structural steel beam to remove the dividing wall, and built out the new extension roof and glazing. Once the shell was watertight, our in-house electricians and plumbers completed first-fix work before the new kitchen was fitted.
We coordinated Building Control inspections at every key stage, so the client never had to manage that process themselves.
The Result
The finished space combines the kitchen, dining and living areas into one bright, open-plan room with bi-fold doors onto the garden — delivered from groundworks to final snagging in 12 weeks, with zero outstanding snagging items at handover.