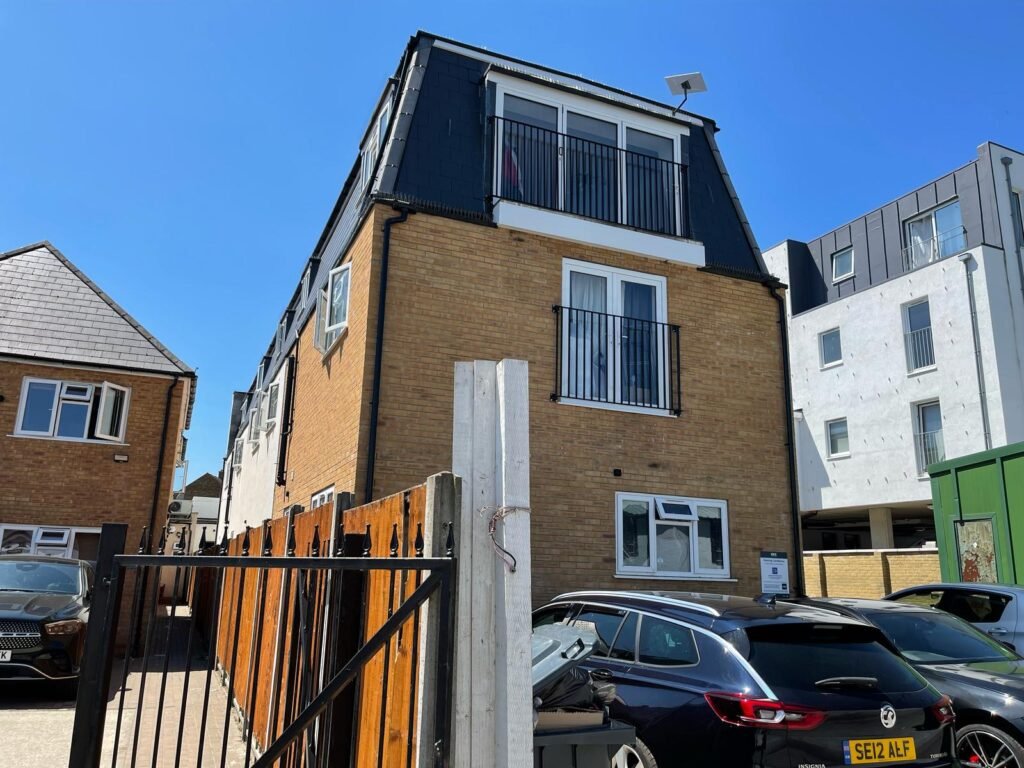
The Brief
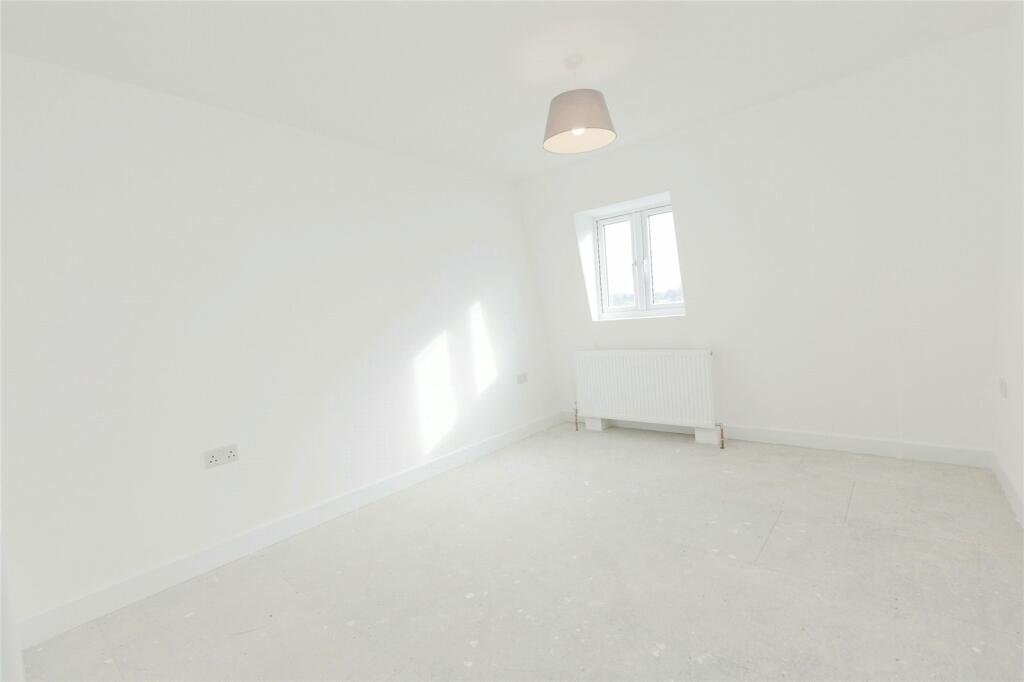
Our client had an unused loft space that was little more than storage — low headroom, a single small window, and no realistic way to use it as living space. They wanted three new bedrooms and a family bathroom, without moving out during the build.

Our Approach
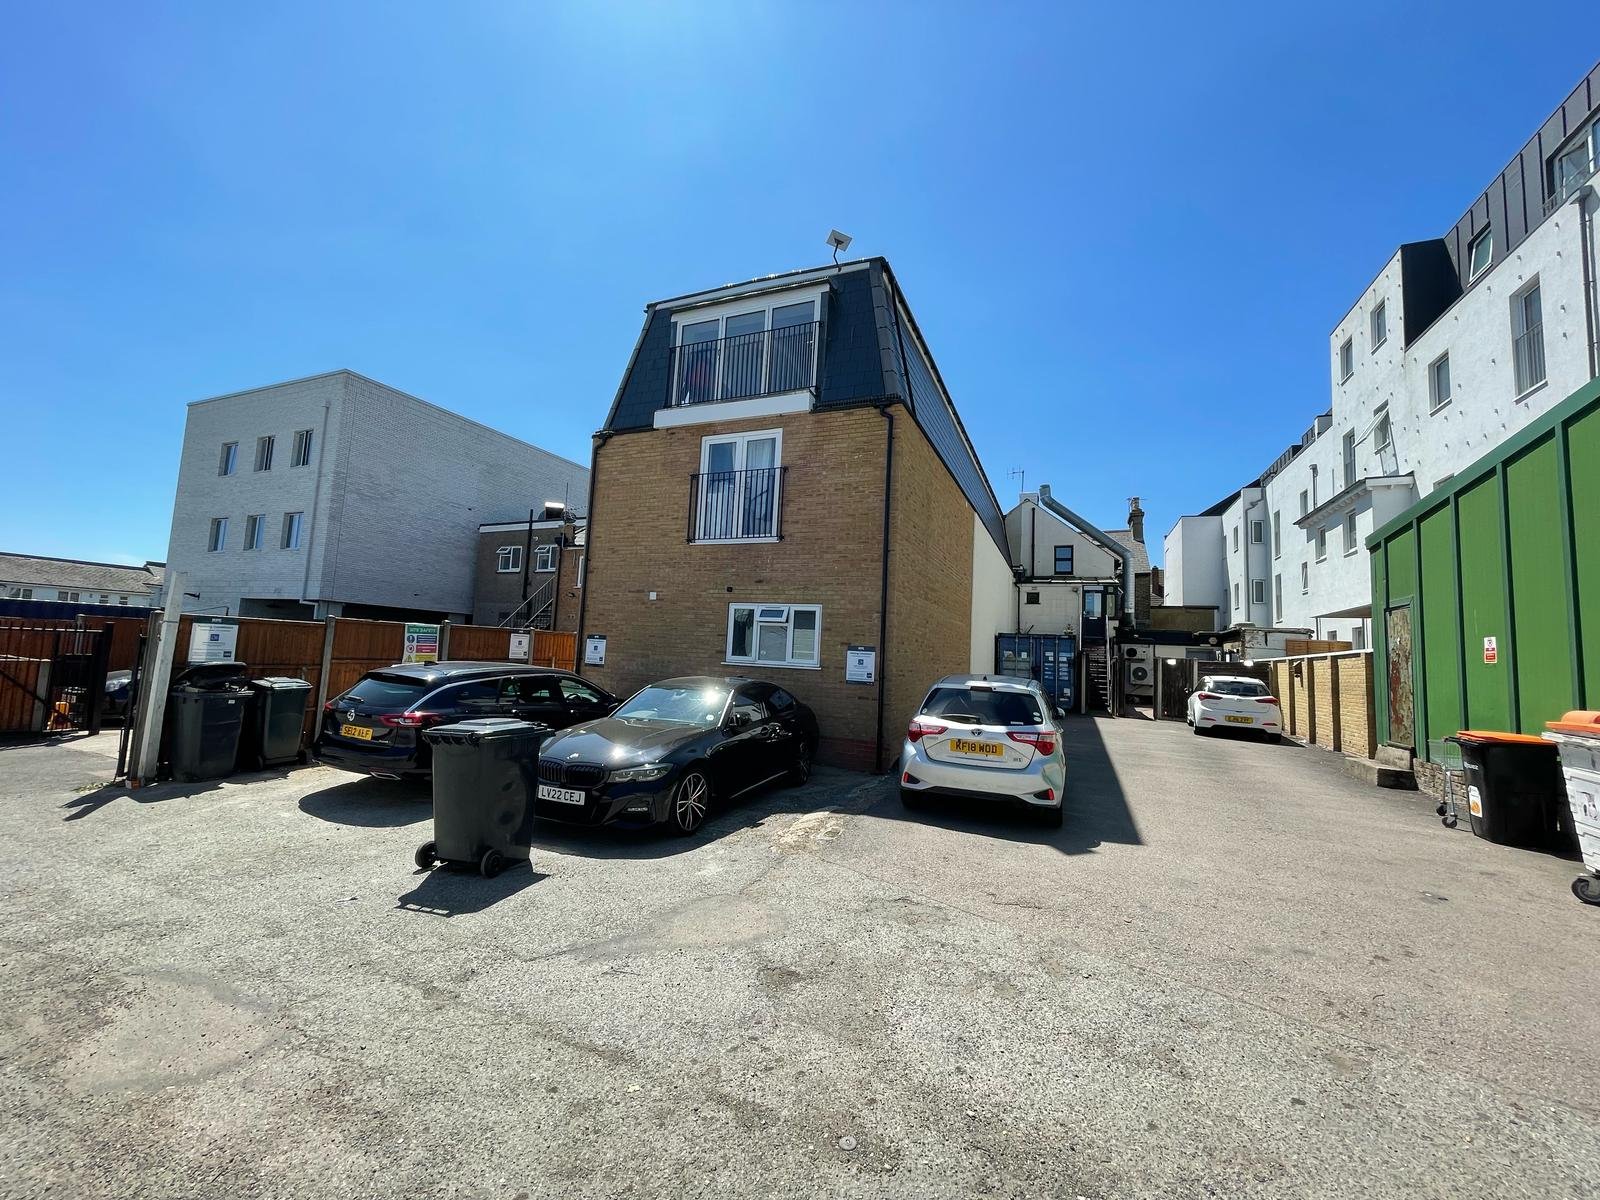
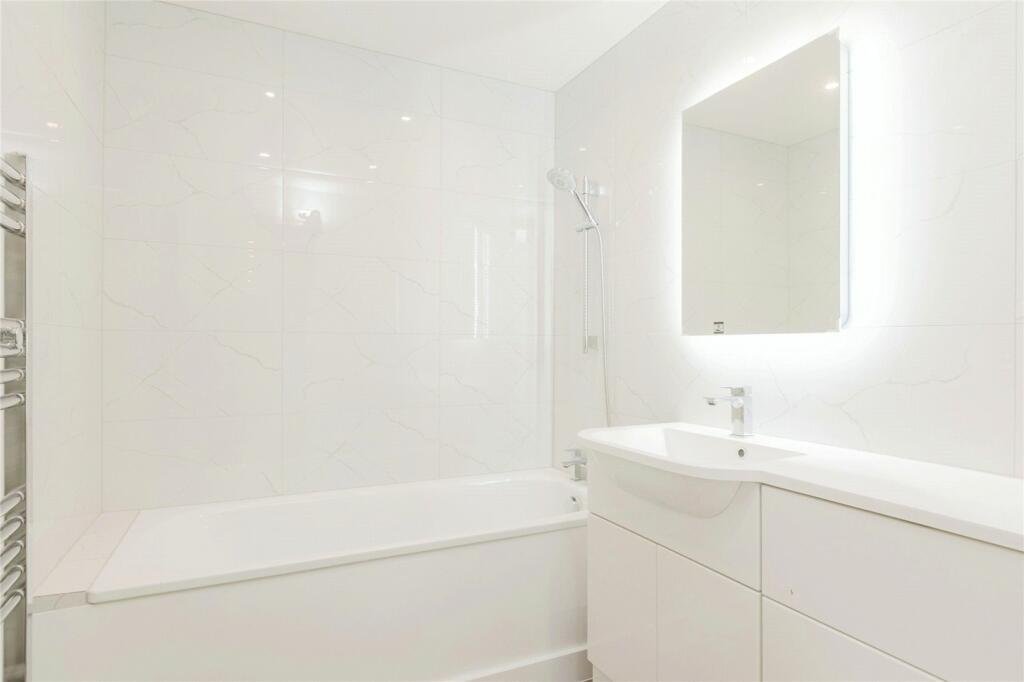
We started with structural calculations and a full mansard roof design, then submitted the Building Control application before any work began on site. Structural steels were installed to support the new roof, followed by first-fix plumbing and electrics for the new bathroom, insulation, and a new staircase.
Because the family remained in the property throughout, we sequenced the work to keep noisy and disruptive stages to set hours, and kept the site clean and secure at the end of every day.
The Result
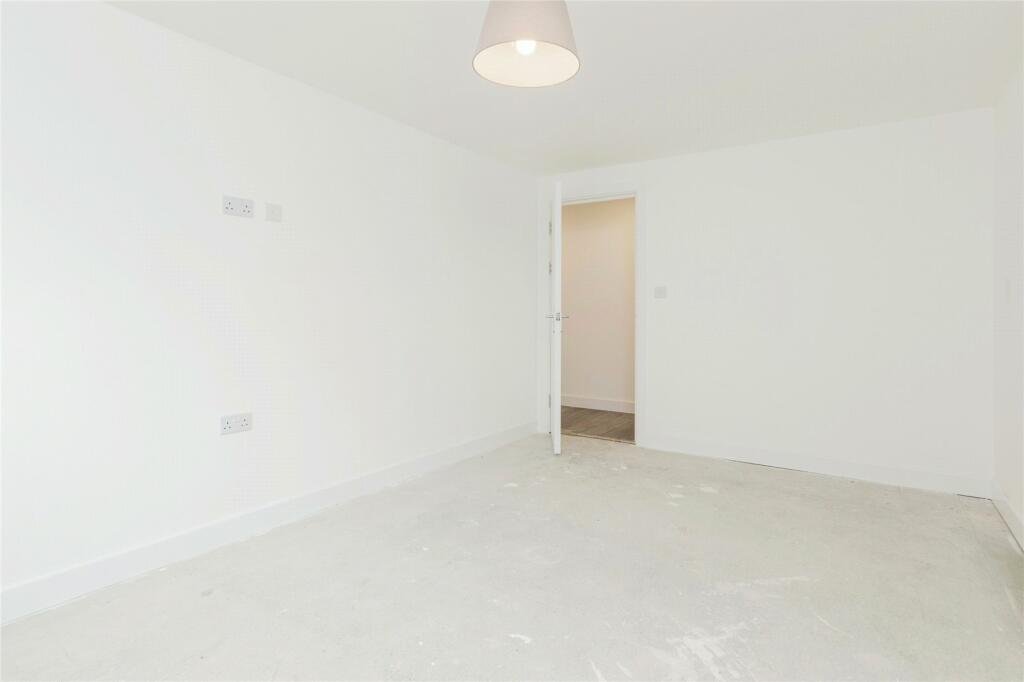
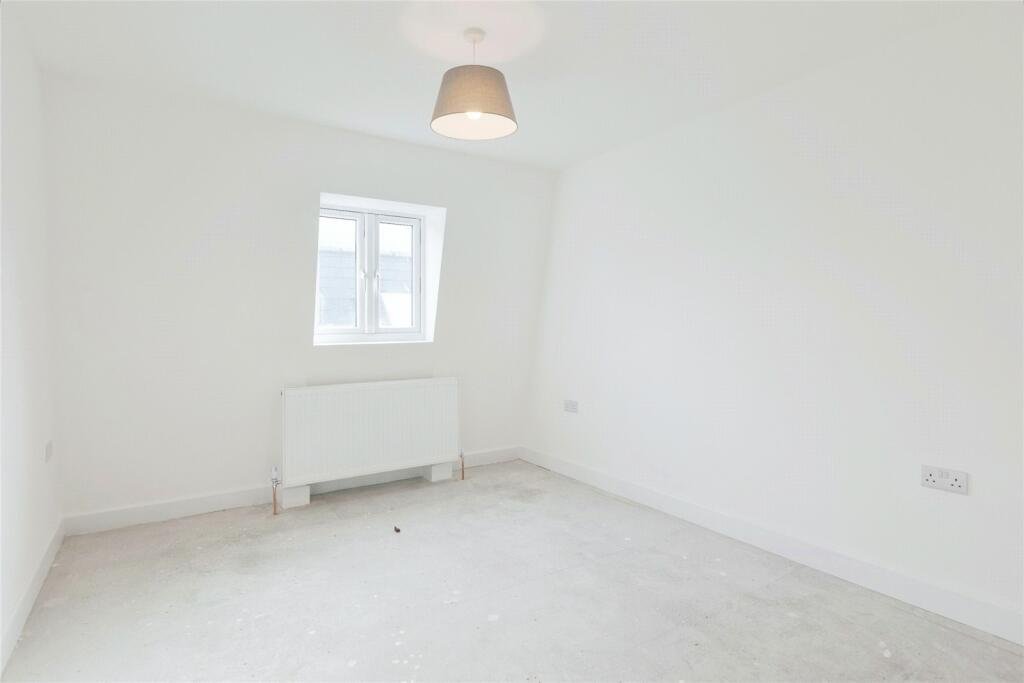
The finished loft conversion added three genuinely usable bedrooms and a family bathroom, with full Building Control sign-off completed before handover. The whole project ran from first fix to final handover in 8 weeks.