A house extension remains the most direct way to gain a larger kitchen, an open-plan living space or an extra bedroom without the upheaval of moving. Across London in 2026, a single-storey rear extension typically costs £45,000 to £120,000, a side return £35,000 to £75,000, and a wraparound £70,000 to £160,000, depending on size and specification.
At a glance
- Single-storey rear extension: £45,000 to £120,000, most commonly used to create an open-plan kitchen-diner
- Side return extension: £35,000 to £75,000, popular on Victorian and Edwardian terraces with an unused side alley
- Wraparound extension: £70,000 to £160,000, combining a rear and side return into one open floor plan
- Double storey extension: £90,000 to £180,000, adding space to both floors for a similar foundation and roof cost
- Typical build time: 10 to 14 weeks on site, 5 to 8 months from first consultation to handover
Choosing the right type of extension
The best extension type depends on your property’s layout more than on personal preference. A Victorian terrace with a side alley usually benefits most from a wraparound, because it combines the rear extension with the side return to create one large kitchen-diner rather than two separate additions. A semi-detached or detached house without a side alley typically extends straight out the back.
Single-storey rear extension
The most common London extension, built out from the back of the house to create a bigger kitchen, a family room or an open-plan kitchen-diner. Under Permitted Development, most terraced and semi-detached houses can extend up to 3 metres beyond the original rear wall, or 4 metres for detached properties, without a full planning application.
Side return extension
Side returns fill the narrow, often wasted alley running down the side of a terraced house. Because the floor area is relatively modest, at 8 to 15 square metres, the total cost sits lower than a rear extension even though the cost per square metre can be higher due to the fixed costs of foundations and structural openings.
Wraparound extension
Combining a rear extension with a side return in one build creates a genuinely large open-plan ground floor and is the single most popular extension type for period London terraces. Building both elements at once is usually more cost-effective than doing them as two separate projects.
Double storey extension
Extending upward as well as backward adds a room to the first floor, most often a bedroom or bathroom above a ground floor kitchen extension. Because the foundations, structural work and roof are largely the same regardless of whether you build one storey or two, a double storey extension delivers considerably more floor area for a proportionally smaller increase in cost.
What a house extension costs in London in 2026
Construction costs in London generally run £2,800 to £4,500 per square metre, roughly 20% to 40% above the UK average, driven by higher trade rates, scaffolding licences and the logistics of working on tight urban sites. For a typical 25 to 35 square metre single-storey rear extension, that works out at £70,000 to £150,000 including a fitted kitchen, electrics, plumbing and decoration, though a basic specification with standard bi-fold doors and simple flooring can come in below that range.
Most single-storey rear extensions do not require planning permission provided they stay within Permitted Development limits, though the standard Larger Home Extension scheme allows depths up to 6 metres (attached) or 8 metres (detached) with a neighbour consultation process called prior approval. Anything beyond that, or any extension on a listed building or covering more than half the garden, needs a full planning application.
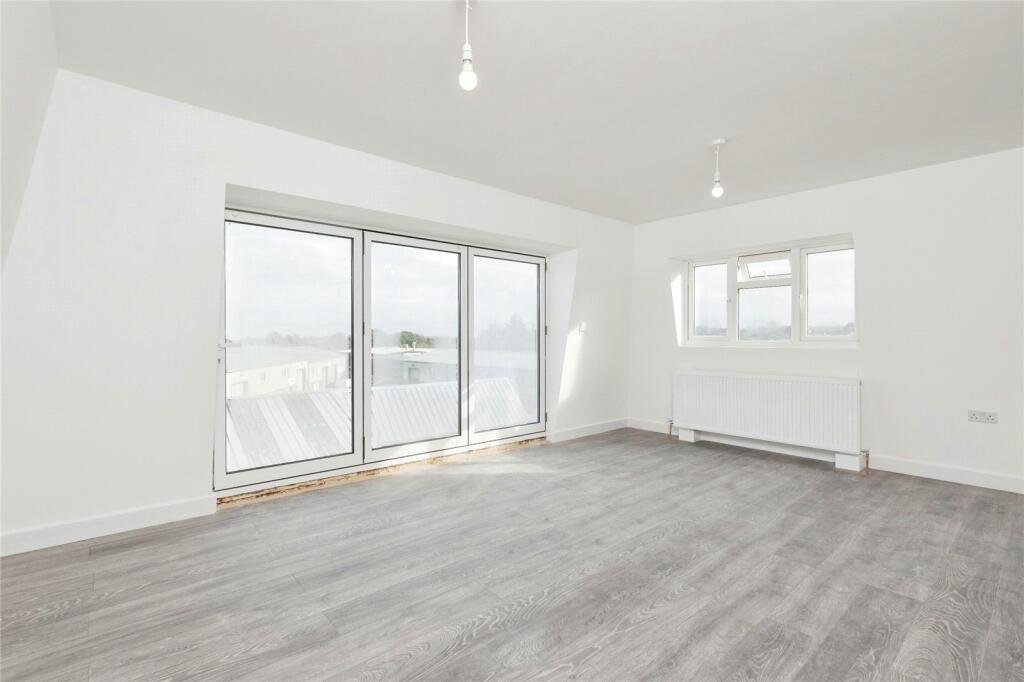
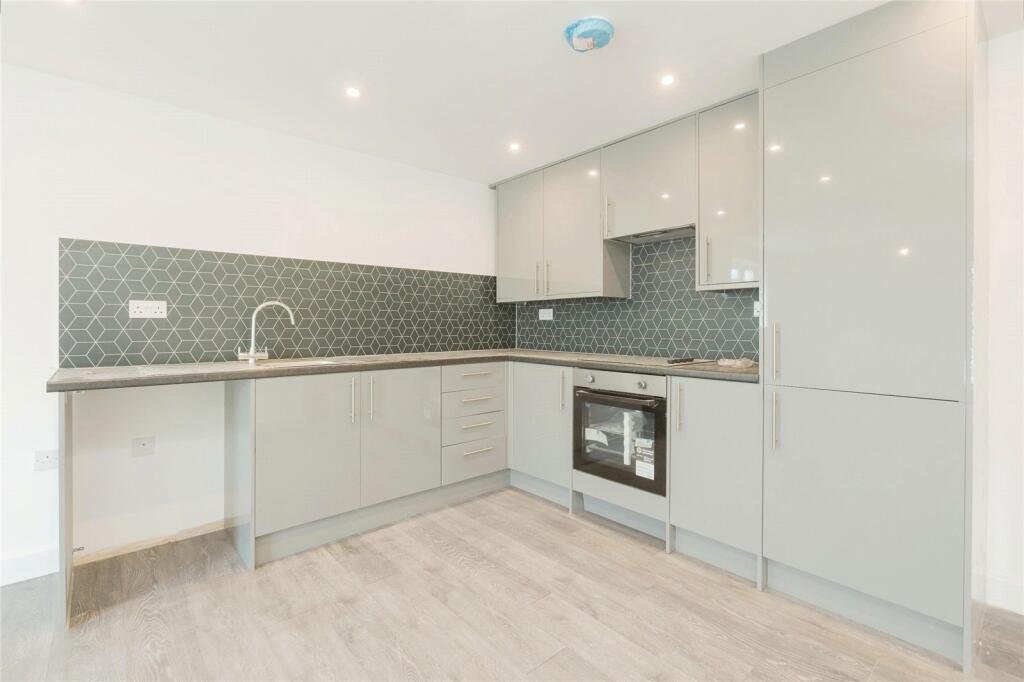
Our extension process
We begin with a free survey and design consultation, then produce drawings and, where needed, submit the planning or prior approval application on your behalf. Once approved, our own groundworkers and bricklayers handle foundations and structure, our steel is craned or manhandled in on a scheduled delivery, and our electricians and plumbers complete first-fix work before the roof and glazing go on.
A party wall agreement is required for almost every extension built against a shared boundary in London, and we manage that process, including appointing a surveyor where needed, so it does not stall your programme.
Why choose Alpha London Builders for your extension
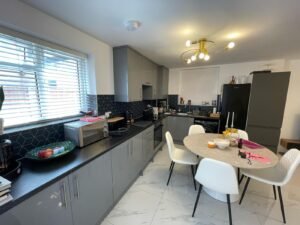
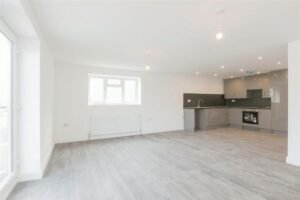
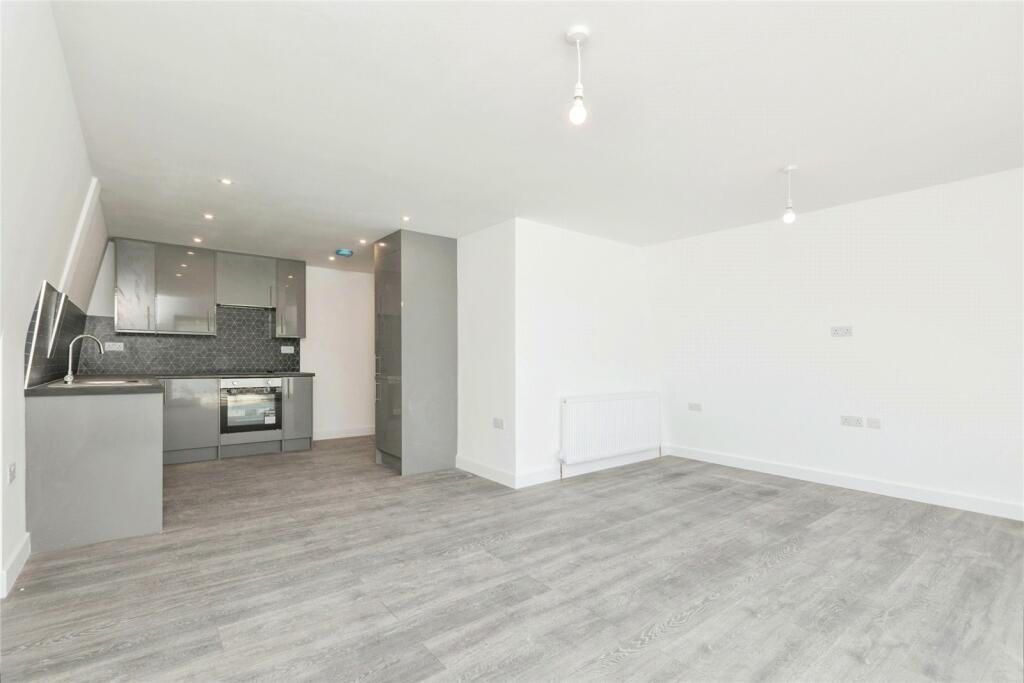
Every extension we quote is priced as a fixed sum against an itemised specification, not an estimate that can move once the roof is off. Our 12-week rear extension in East London combined a full structural opening with a new open-plan kitchen and living space, delivered with zero outstanding snagging items at handover. See the finished project, with photographs, on our projects page.
Frequently asked questions
How long does a house extension take
Most single-storey extensions take 10 to 14 weeks on site once foundations begin. Add the design, planning and Building Control stage beforehand, and the full project from first enquiry to handover typically runs 5 to 8 months.
Will I need a party wall agreement
Almost certainly, if your extension is built against or near a shared boundary with a neighbouring terraced or semi-detached property. We manage the notice and, where required, the surveyor process as part of our service.
Can I live in my house during the extension
Most clients stay in their home throughout, with the kitchen often the main disruption for a few weeks while first-fix and fitting take place. We agree a temporary kitchen or cooking arrangement with you before work starts if needed.
Do I need an architect as well as a builder
For straightforward Permitted Development extensions, our in-house design service can often produce the drawings you need. For more complex schemes, or where full planning permission is required, we work alongside an architect and manage that relationship for you.
Book a free site survey and we will come back with a fixed, itemised quote and a realistic build programme within 48 hours.