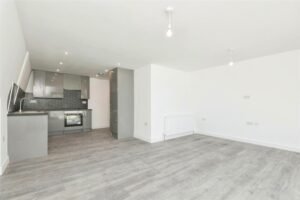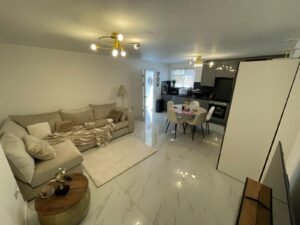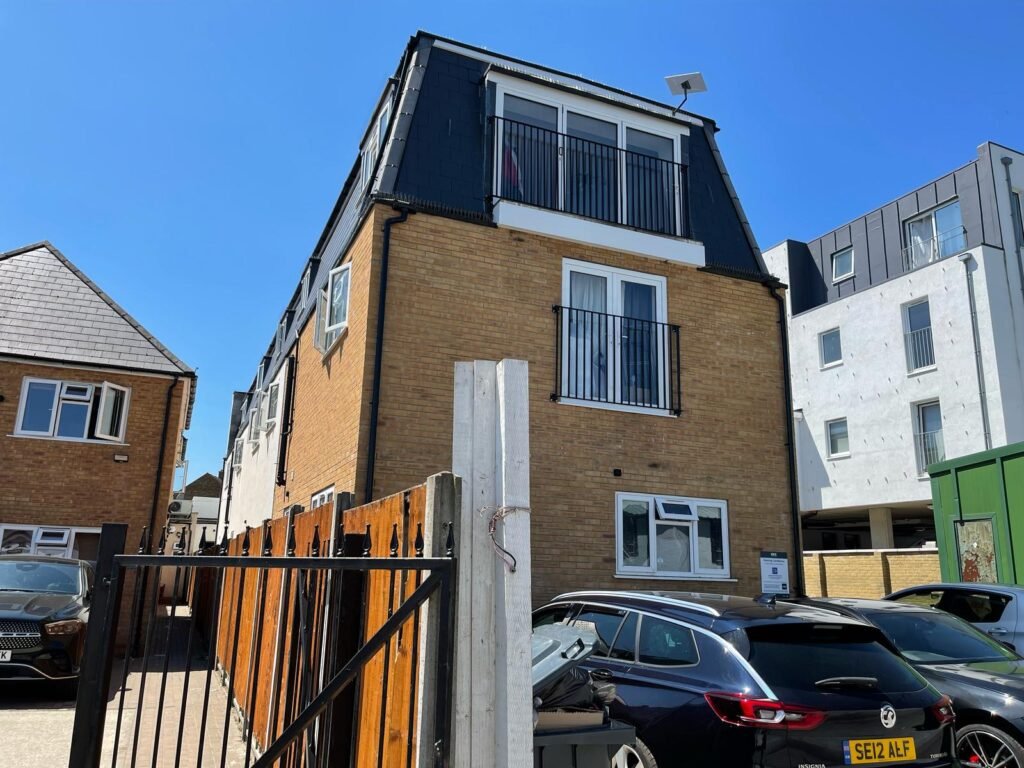
A loft conversion is the most reliable way to add a genuine extra floor to a London home without touching the garden or moving house. In 2026, London loft conversions typically cost between £30,000 for a simple rooflight scheme and £120,000 for a large mansard in a period terrace, and most projects add a bedroom, a home office or a bedroom with ensuite in the space above your existing ceiling.
At a glance
- Typical London cost: £30,000 to £55,000 for a Velux conversion, £45,000 to £90,000 for a dormer, £65,000 to £120,000+ for a mansard or hip-to-gable
- Typical timeline: 6 to 10 weeks on site once drawings and Building Control are agreed
- Planning permission: most rear dormers fall under Permitted Development; mansards in conservation areas almost always need full planning
- Value added: a well specified loft conversion commonly adds 15% to 25% to a London property’s value
Which type of loft conversion suits your roof
The right conversion depends on your roof shape, your budget and what your local planning authority allows, more than it depends on personal taste. We survey every roof before recommending a type, because the wrong choice on paper can turn into a rejected planning application months later.
Rooflight or Velux conversions
A rooflight conversion keeps your existing roofline entirely and simply inserts windows into the slope. Because nothing about the external shape of the house changes, it rarely needs planning permission and is the fastest route to usable loft space, though it delivers the least head height and floor area of any option.
Dormer conversions
A dormer extends vertically from the rear slope of the roof, creating a box-shaped structure with a flat roof. This is the most common loft conversion in London because it strikes a sensible balance: significantly more head height and floor space than a rooflight scheme, at a cost well below a mansard.
Hip-to-gable conversions
On semi-detached and detached properties with a hipped (sloped) side roof, a hip-to-gable conversion rebuilds that slope as a vertical gable wall. It is usually paired with a rear dormer to maximise the new floor area, and involves more structural work than a dormer alone.
Mansard conversions
A mansard rebuilds the rear roof slope at close to 72 degrees, creating the largest possible loft space and the strongest head height throughout. Mansards are common on period stucco and brick terraces across central London, but they almost always require full planning permission because they change the roof profile so significantly.
What a loft conversion costs in London in 2026
Cost per square metre for a London loft conversion generally runs from £2,200 up to £4,500, with the wide range explained mostly by conversion type and finish level rather than by size alone. A rooflight scheme sits at the bottom of that range because it needs no new roof structure. A mansard sits at the top because it involves a full new roof, structural steels and, in many cases, a party wall agreement with both neighbours.
Adding an ensuite bathroom typically adds £8,000 to £15,000 to any of the above, covering the extra plumbing run, waterproofing and a compact suite. A new staircase, which every loft conversion needs, is usually included within the headline figures above rather than priced separately, provided the position is straightforward.
Planning permission and Building Regulations
Most rear dormer loft conversions in London fall under Permitted Development, provided the added roof volume stays within 40 cubic metres for a terraced house or 50 cubic metres for a semi-detached or detached house, and no part of the new structure fronts a highway. Mansards, hip-to-gable conversions in conservation areas, and any scheme on a flat or maisonette will usually need a full planning application.
Regardless of planning status, every loft conversion must satisfy Building Regulations covering structural strength, means of escape in case of fire, insulation values and staircase design. We handle both the planning route and the Building Control inspections as standard, and we will tell you honestly during your survey which route your property falls into.

How we deliver a loft conversion
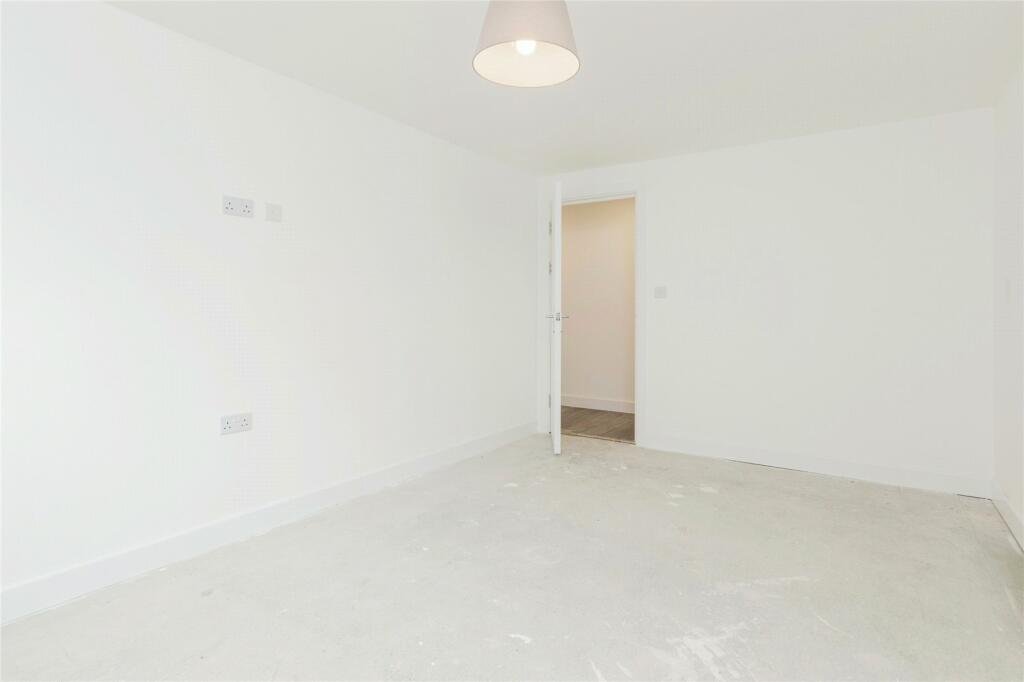
We start with a free structural survey to establish head height, joist depth and staircase options before quoting a single figure. Once you approve the design, we submit the Building Control or planning application, install structural steels and the new staircase opening, then move through first-fix plumbing and electrics, insulation, plasterboarding, and finally staircase, flooring and decoration.
One project manager stays on your job from the first site visit to final sign-off. Because our carpenters, electricians and plasterers all work for us directly rather than as subcontractors passed between agencies, the schedule we give you at quote stage is the schedule you actually get.
Why choose Alpha London Builders for your loft conversion
We build loft conversions across London to a fixed price agreed before work starts, with every structural and electrical element tested and certified on completion. Our recent mansard roof conversion in North London added three bedrooms and a family bathroom in 8 weeks, with full Building Control sign-off before handover. You can see the finished result, along with the before and after photographs, on our projects page.
Frequently asked questions
How long does a loft conversion take from start to finish
Once designs are finalised and Building Control or planning approval is granted, most loft conversions take 6 to 10 weeks on site. The design and approval stage beforehand typically adds a further 6 to 10 weeks, so allow 3 to 5 months in total from first enquiry to moving in.
Will a loft conversion disrupt the rest of my house
Scaffolding and roof work happen externally for most of the project, and access to the loft is usually through a temporary opening rather than through your existing bedrooms. Noise is heaviest during steel installation and staircase cutting, typically the first two weeks.
Do I need to move out during a loft conversion
Almost never. The vast majority of our clients remain in their homes throughout, and we sequence the work to keep disruption to agreed hours.
Can I add a loft conversion to a flat
Only if you own the freehold or have explicit permission from the freeholder and any other leaseholders, since the loft space above a flat is rarely included in a standard leasehold title. We check this as part of your initial survey.
If you are ready to find out what your loft can become, book a free site survey and we will give you a fixed, itemised quote within 48 hours.